Tile and Backsplash Installation in Ceres, CA
Substrate First, Layout Second, Tile Last
Tile work is judged on the tile and determined by everything underneath it. Two things decide whether a job looks right in five years. The first is the substrate: a wall or floor that is not flat produces lippage, where tile edges sit proud of each other and catch the light along every course, and no amount of care during setting corrects a surface that was never flattened. The second is layout, which is decided before a single tile is fixed. Where the full tiles land and where the cuts fall is a choice, and the difference between a backsplash with balanced cuts at both ends and one with a full tile at the left and a sliver at the right is entirely a matter of setting out. Kitchen backsplashes are the shortest project on our list and among the most visible, since the run sits at eye level directly under the wall cabinets. Wet areas are a different discipline again. Tile in a shower is a wearing surface, not a water barrier, and it sits on top of a waterproofing system that has to be installed as a complete system rather than assembled from mixed products. Grout choice follows exposure, because a grout that performs on a backsplash is not necessarily the right one inside a shower.
The sequence is assessment, substrate preparation, layout and setting out, then tile, then grout, then sealing where the material calls for it. Backsplashes are typically a short project because the substrate is usually sound behind an existing one. Floors and wet areas are longer, because preparation is the bulk of the work. Tile that is not touching plumbing or structure generally falls with the finish work the City of Ceres exempts from permitting. Tile that is part of a shower rebuild does not, and we confirm which applies before starting.
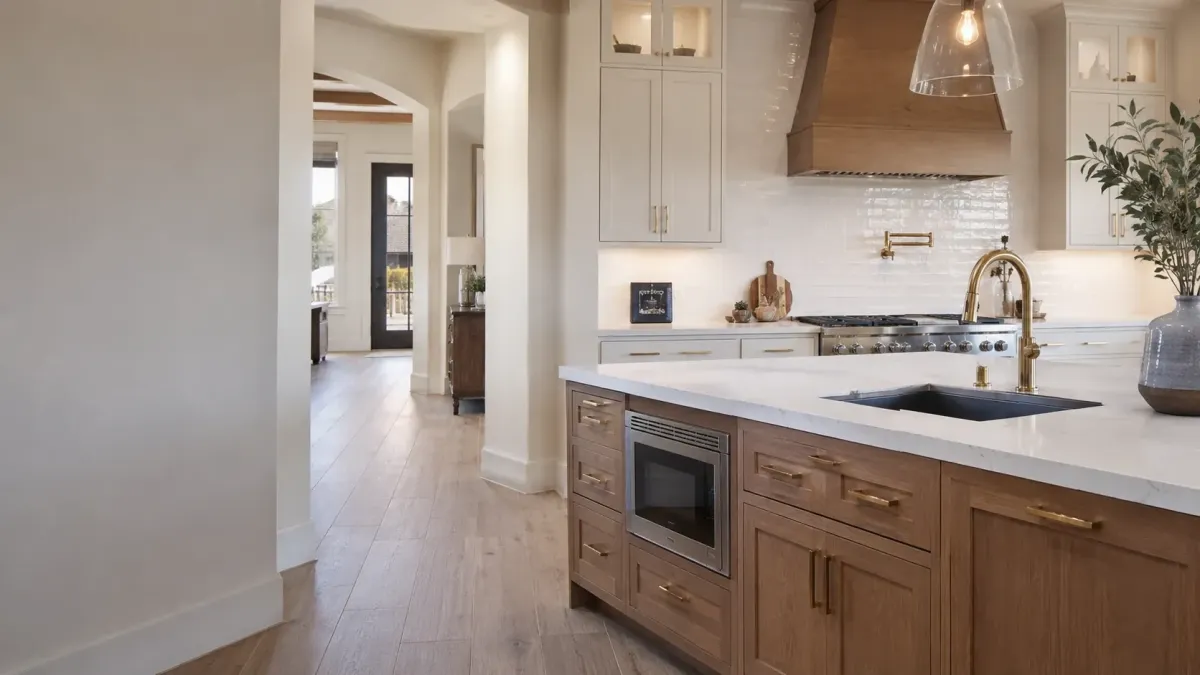
What's Included in our Tile and Backsplash Installation service?
Kitchen Backsplash Installation
A short project with an outsized effect on how the kitchen reads.
Substrate Preparation
Flattens and stabilises the surface so the tile plane stays true.
Wet Area Tile and Grout
Requires waterproofing behind it and grout matched to the exposure.
Proudly serving Ceres, Riverbank, Hughson, Waterford, Keyes and Empire for years.
Comprehensive Kitchen and Bathroom Remodeling Services in Ceres
Tailored to Your Needs
Ten services, all of them kitchen or bathroom work. Cabinet refacing, countertop installation and walk-in tub replacement are the fastest projects on this list. Full bathroom renovations, kitchen remodels and ADU conversions are the ones that carry permits, inspections and a longer schedule. Start with whichever matches what you are actually trying to change.
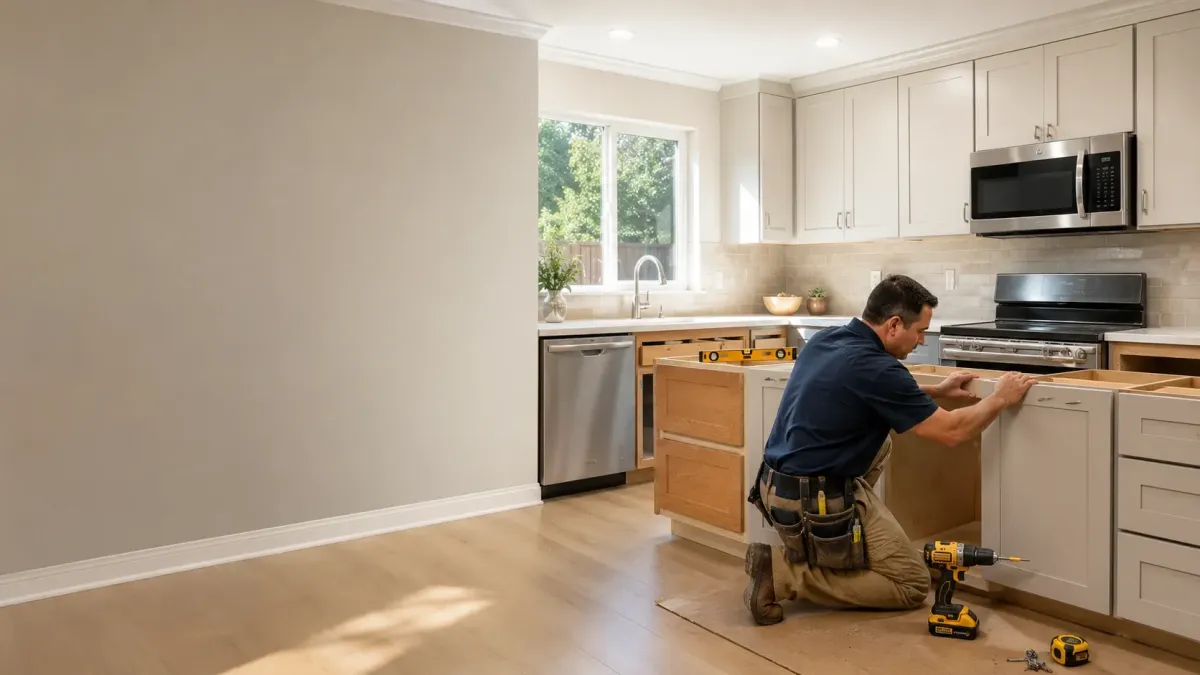
Refacing replaces doors, drawer fronts and visible surfaces while keeping the existing cabinet boxes.
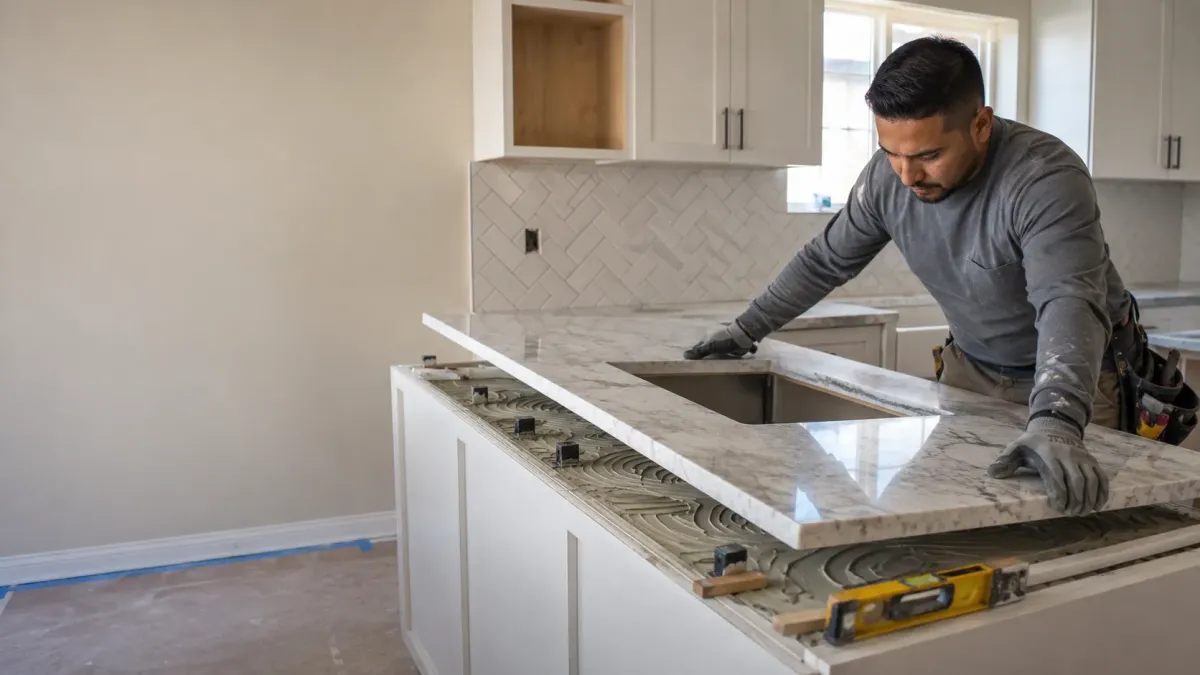
Countertop installation starts with templating the existing cabinets and ends with the sink connection.
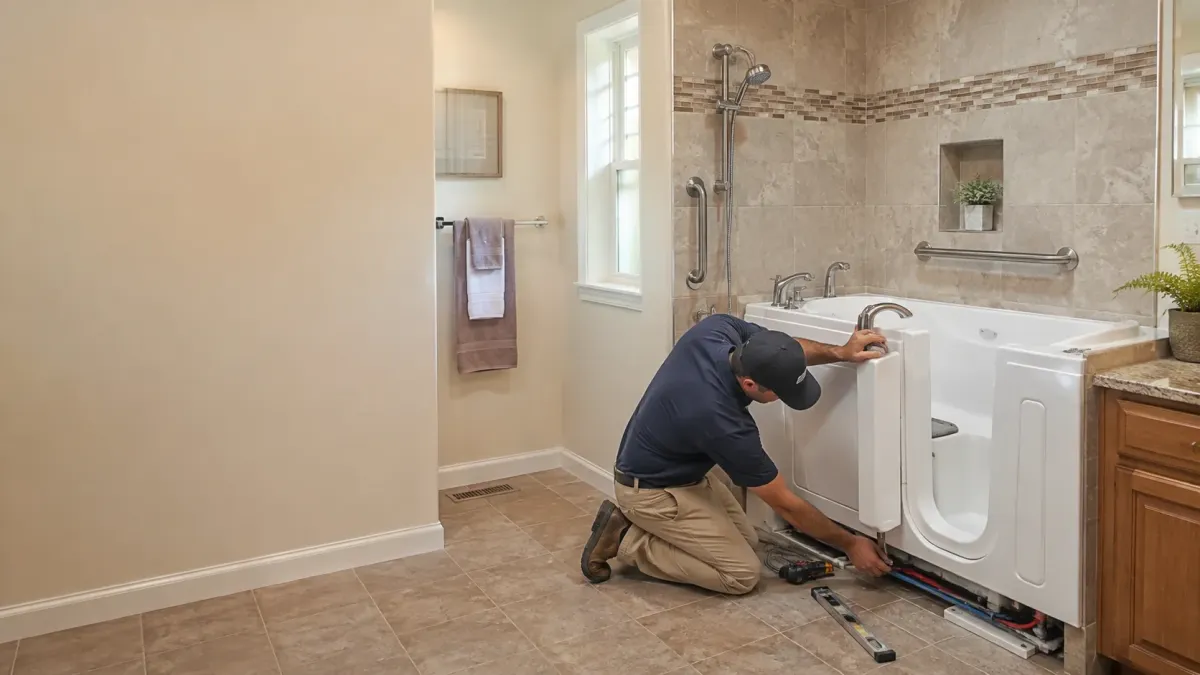
A walk-in tub replaces a step-over bathtub with a sealed door and a low threshold.
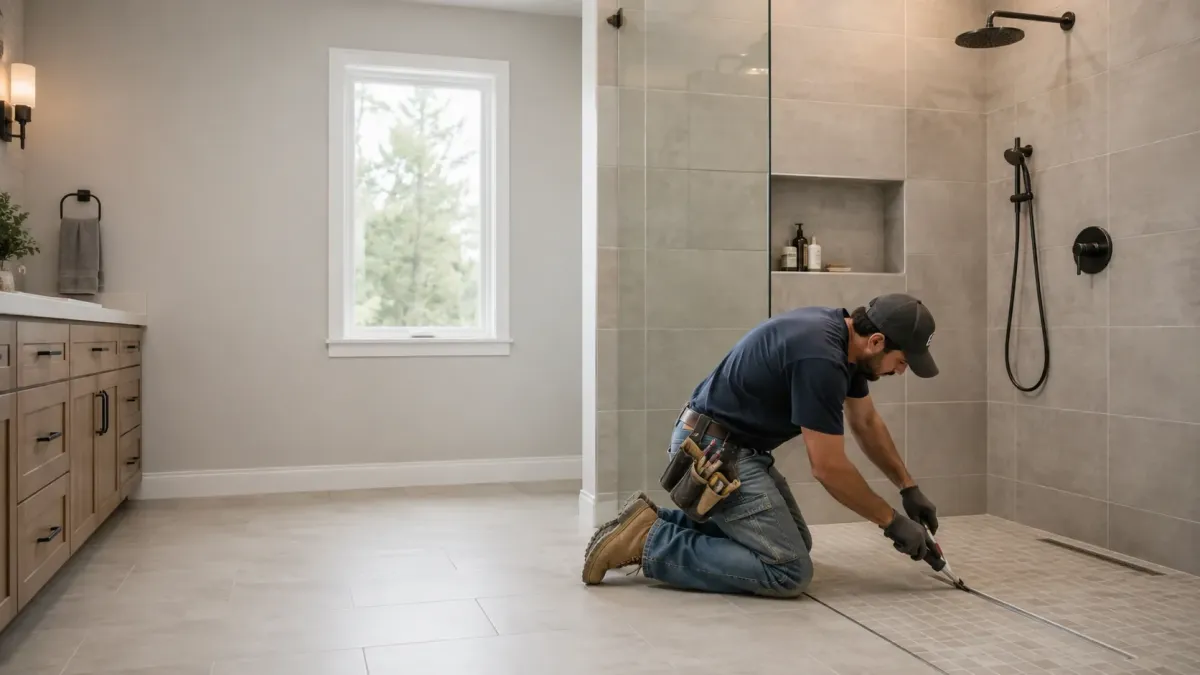
A walk-in shower is built on a sloped, waterproofed pan before any tile goes on.
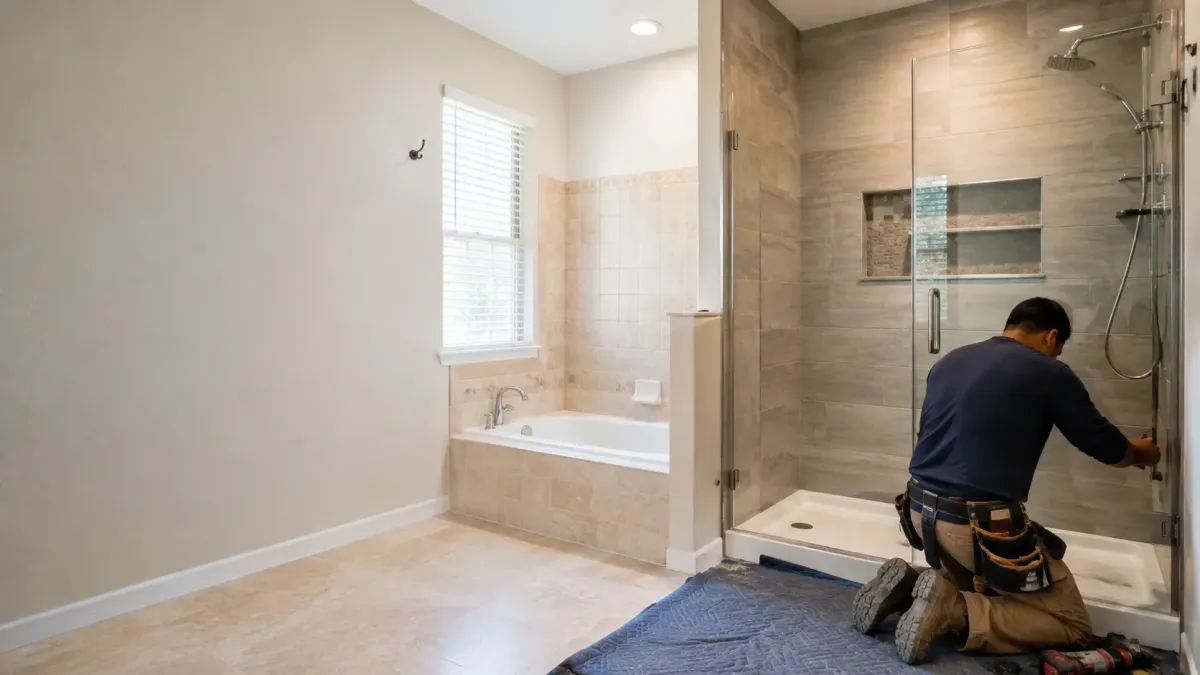
A tub-to-shower conversion reuses the alcove but almost always relocates the drain.
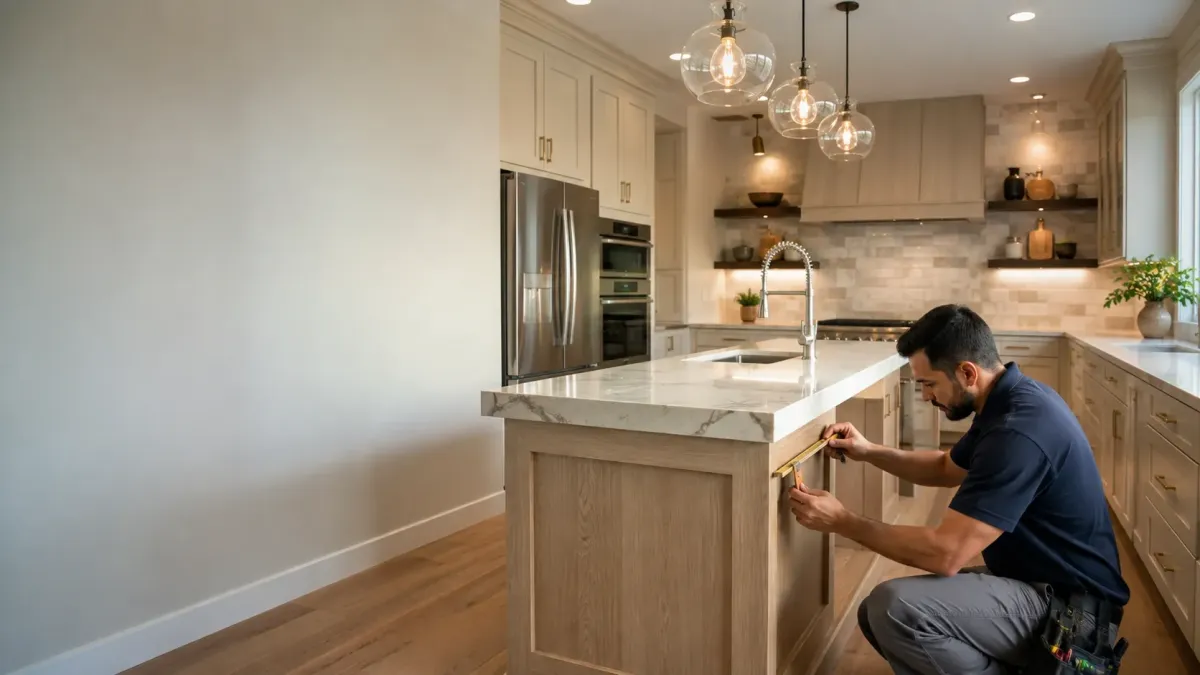
A kitchen remodel is scoped by how far the sink, range and walls move.
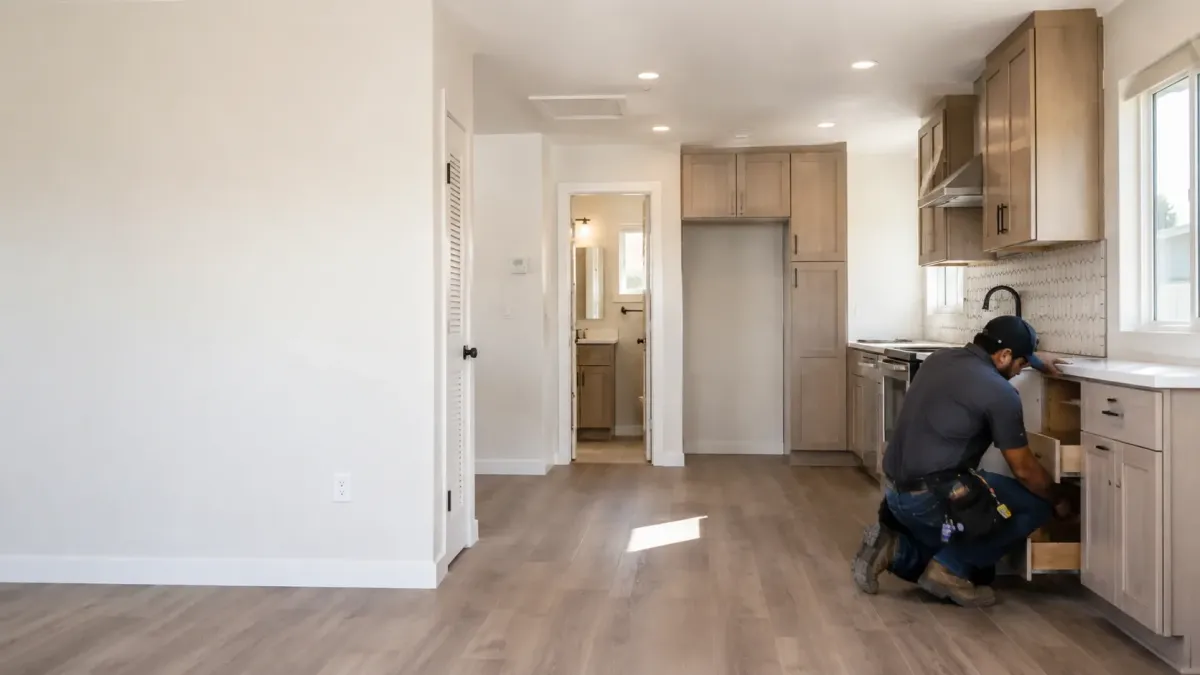
An ADU conversion turns existing square footage into a separate self-contained living unit.
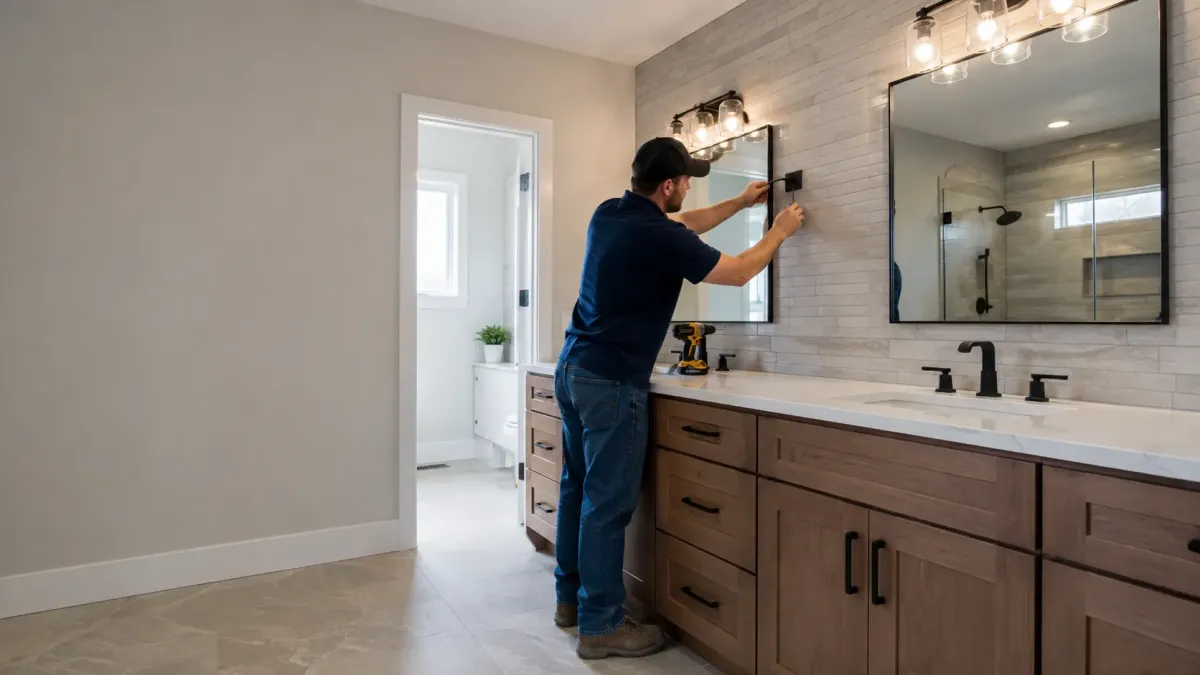
A full bathroom renovation rebuilds the whole room rather than replacing one fixture.
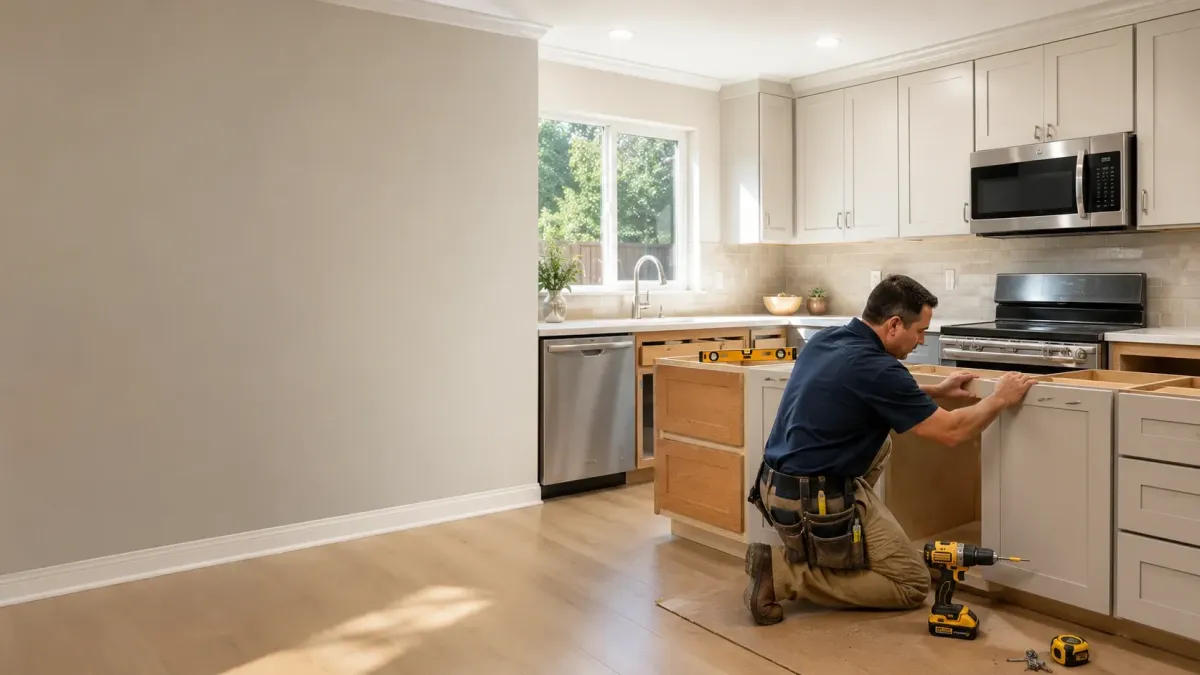
Cabinet installation replaces the boxes themselves, not just the doors and fronts.
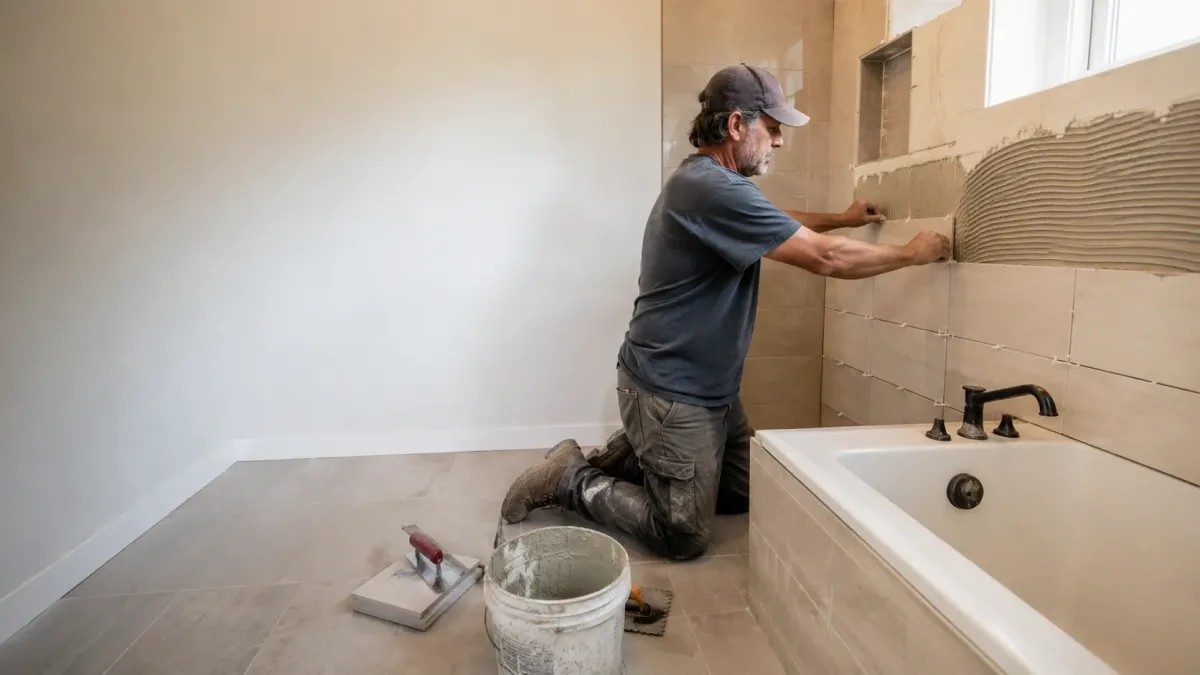
Tile only performs as well as the substrate and layout underneath it.
Where We Work Around Ceres
Kitchen and bathroom remodeling built around the Ceres permit path
Riverbank, Hughson, Waterford, Keyes and Empire sit within about twelve miles of Ceres, and no two of them handle a remodel permit the same way. Two run their own building departments, one contracts plan review out, and two are unincorporated and go to the County. We work all five regularly enough to know which applies.
Frequently Asked Questions
Kitchen and Bathroom Remodeling can be complex, and we’re here to provide answers to common questions. Here are some frequently asked questions from our clients.
Frequently Asked Questions about bathroom remodeling ceres ca
How much does a bathroom remodel cost in Ceres, CA?
There is no single price for a Ceres bathroom remodel. Cost follows whether the fixtures stay where they are, whether the supply and waste lines behind the wall get replaced, and how wide the permit scope turns out to be. A refresh inside the existing footprint and a remodel that relocates the drain are not comparable jobs. We price after a walkthrough, not before one.
Do I need a permit for a bathroom remodel in Ceres, CA?
Usually yes. The City of Ceres treats almost any change to a structure as permit work, with cosmetic finishes such as paint, wallpaper and floor coverings as the exception. Replacing a vanity in place may stay under that line, while moving a drain or opening a wall does not. We confirm scope with the Building Division before demolition so the answer is settled in advance.
How long does a bathroom remodel take in Ceres?
Schedule follows the permit and inspection sequence, whether fixtures move, and lead times on tile and glass. Ceres permit applications route through the Stanislaus County online portal, and the Building Division counter runs limited hours on Mondays, which is worth planning around. We set the sequence at the walkthrough and tell you where the waiting points are.
How much does a kitchen remodel cost in Ceres, CA?
Kitchen cost turns on how much of the room moves. Refacing sound cabinet boxes and replacing countertops is a different project from relocating plumbing and gas lines for a new layout. Appliance and cabinet lead times affect the schedule more than most homeowners expect. We scope the room first, then price it.
What is an ADU and can I build one in Ceres, CA?
An accessory dwelling unit is a second, self-contained living space on a lot that already has a house. Ours is conversion work: turning existing square footage into a unit with its own kitchen and bathroom. Stanislaus County publishes free detached ADU plan sets built to the 2025 California Building Code, which is a real head start on the drawings. Whether your lot and structure qualify is a site question we answer at the walkthrough.
What should I look for in a Ceres bathroom remodeling company?
Ask who is pulling the permit and whether they have pulled one in your city before, because Ceres, Hughson, Riverbank, Keyes and Empire do not handle it the same way. Ask what happens when something unexpected turns up behind the wall, and get the answer in writing. Ask whether the quote covers the whole scope or just the visible part of it.
Frequently Asked Questions about Tile and Backsplash Installation
How long does a kitchen backsplash take to install?
It is one of the shorter projects we do, usually a short run of days including grout and cure time, provided the wall behind it is sound. Tile choice affects it: a mosaic sheet with heavy cut work around outlets takes longer than a straightforward field tile. We confirm after seeing the wall.
Can you tile over my existing tile?
Sometimes on a wall where the existing tile is sound, well bonded and flat, though it changes the finished depth at outlets, edges and trim. On floors and in wet areas it is generally the wrong call, because it buries any problem underneath. We check the bond and flatness before recommending it.
What causes tile edges to stick up unevenly?
Almost always a substrate that was not flattened before setting. The tile follows whatever plane it is fixed to, so a dip or a bulge in the wall shows up as edges catching the light along every course. Larger format tiles are less forgiving of it. Preparation is where that problem is solved.
Which grout should I use in a shower?
Grout choice follows exposure rather than preference, and what works on a dry backsplash is not automatically right inside a shower. Colour matters too, since a very light grout in a wet area will show its history. We recommend based on where the tile is going and how much water it will actually see.
Book Ceres Tile and Backsplash Work
What Our Satisfied Clients Have to Say About
We pride ourselves on delivering great results and experiences for each client. Hear directly from home and business owners who’ve trusted us with their Kitchen and Bathroom Remodeling needs.

Our shower pan had been leaking into the subfloor for months before we called anyone. They found the damage the same week, converted the tub to a walk-in shower, and handled the inspection without us chasing anyone. Our Mayfield house is from the late seventies and nothing behind that wall was standard.
Rosa M.
We did a full kitchen remodel on a place off the Richland corridor. What sold us was that they put every single change in writing before touching anything, so there were no surprise line items at the end. The cabinet layout they proposed used the awkward corner we had written off.
Anthony D.
We asked about refacing our cabinets and they told us the boxes were sound and refacing was all we needed, rather than selling us a full replacement. Straightforward people. They also explained why our fixtures were scaling up the way they were with the water here.
Priya S.
The Trusted Kitchen and Bathroom Remodeling Expert Near You
Ready to hear more about expert services at ?
Contact us today to receive a detailed, no-obligation quote.


