
Bathroom and Kitchen Remodeling in Hughson, CA
A City That Reviews Its Own Plans Differently
Hughson is small, incorporated, and runs its remodel permits its own way, which is the single most useful thing to know before starting a project here. The Building Division sits on Pine Street, and plan review is contracted out to CSG Consultants rather than handled entirely in-house. That is not a problem, but it is a different review path from the one a Ceres job takes and it has its own rhythm, so we scope for it rather than assuming a Ceres timeline transfers. Utilities are simpler than in most of the ring: water, sewer and stormwater all arrive from the city on a single monthly bill, so there is one authority to deal with rather than three. Electric is Turlock Irrigation District, the same publicly owned utility that serves Ceres and Keyes. The housing tells its own story. Hughson incorporated in the early 1970s and much of the stock dates from that period, mixed with newer building, and the population skews young with a large share of households under eighteen. That combination produces a specific request pattern: second bathrooms under pressure from growing families, and kitchens that need to work harder than they were built to.
One Bill, Three Services
The compact scale of Hughson works in a homeowner's favour on a remodel. The city covers under two square miles, so material deliveries, inspection visits and return trips are not spread across a long drive, and a project that needs three site visits in a week can actually get three site visits in a week. Around Downtown Hughson along the Pine Street corridor and out through the eastern residential streets toward the river, the early-seventies housing shares enough construction detail that once we have opened one bathroom of that era, the next one on the same street rarely surprises us. That said, we still open the wall before pricing the repair, because a shared build year is a good guide and not a guarantee.
The Pine Street Permit Path
Full bathroom renovation is the project Hughson asks for most, and the reason is demographic rather than technical. Households here skew young with a high share of children, which puts a single family bathroom under far more daily load than it was designed for when much of this housing went up after incorporation in the early seventies. That pressure shows up as worn surfaces, tired ventilation and layouts that never anticipated four people needing the room at the same hour. A full renovation is the point at which the layout, the ventilation and the substrate all get addressed together rather than one at a time. Because the room comes fully out, this is permitted work filed with the Building Division on Pine Street, with plan review through CSG Consultants, and we build that review step into the schedule from the beginning.
Housing Around the River Corridor
Tub-to-shower conversion suits a lot of Hughson bathrooms because it changes how usable the room is without changing its footprint, which matters in a compact house where there is nowhere for the bathroom to expand into. The alcove stays, the walls stay, and the drain moves from the tub end to the pan centre. That drain relocation is what makes this permitted work rather than a finish upgrade, and it goes through the same Pine Street review path with plan review by CSG Consultants. In housing of this era we expect to find something at the tub surround edge or the valve when the wall opens, because slow leaks at those two points are the norm rather than the exception at fifty years. We price any repair separately and in writing before we act on it.
What Hughson Homeowners Ask Us First
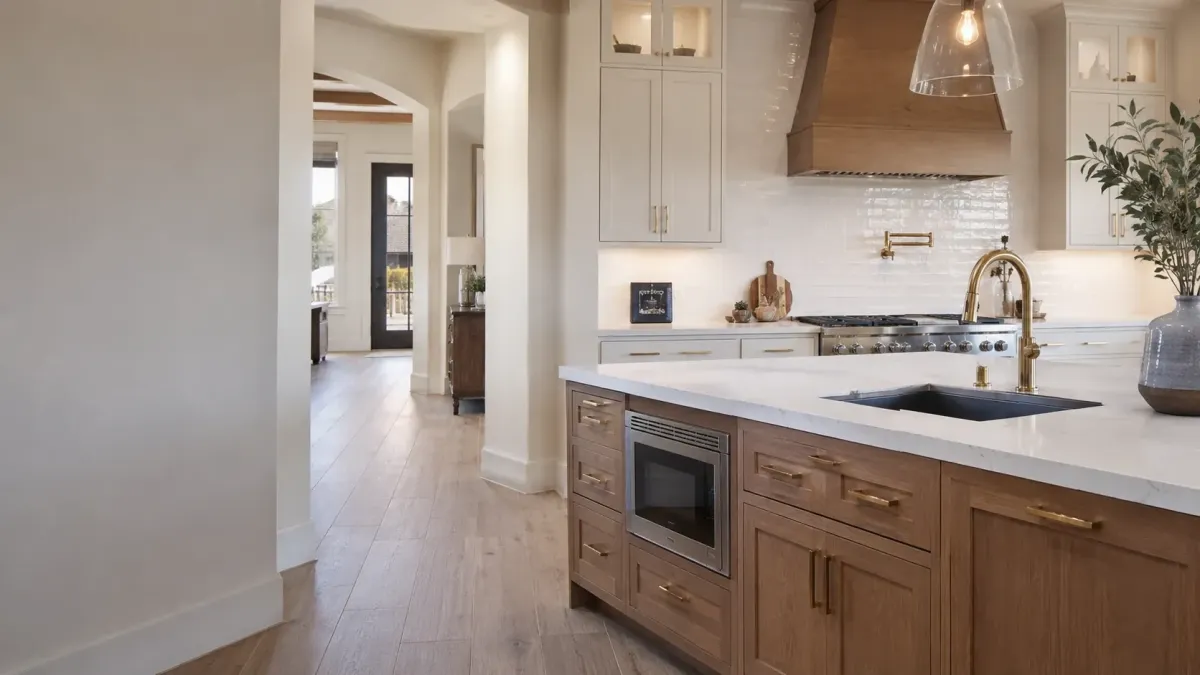
Kitchen remodeling in Hughson runs into the closed layouts typical of the era, with the kitchen walled off from the living space and the sink set under a window. The most common request is opening that wall, and the answer depends on what the wall carries, which we determine by inspection rather than from the plan. Where it can come out, the room changes completely and the whole ground floor reads differently. Where it is bearing, a beam and engineering enter the scope, and both the permit review through CSG Consultants and the schedule grow accordingly. The single-bill arrangement for city water, sewer and stormwater at least keeps the utility side straightforward, and electric coordination runs through Turlock Irrigation District rather than the utility most people assume, which is worth settling before any rough-in is scheduled.
Kitchen and bathroom remodeling built around the Ceres permit path
Proudly serving Ceres, Riverbank, Hughson, Waterford, Keyes and Empire for years.
Comprehensive Kitchen and Bathroom Remodeling Services in Ceres
Tailored to Your Needs
Ten services, all of them kitchen or bathroom work. Cabinet refacing, countertop installation and walk-in tub replacement are the fastest projects on this list. Full bathroom renovations, kitchen remodels and ADU conversions are the ones that carry permits, inspections and a longer schedule. Start with whichever matches what you are actually trying to change.
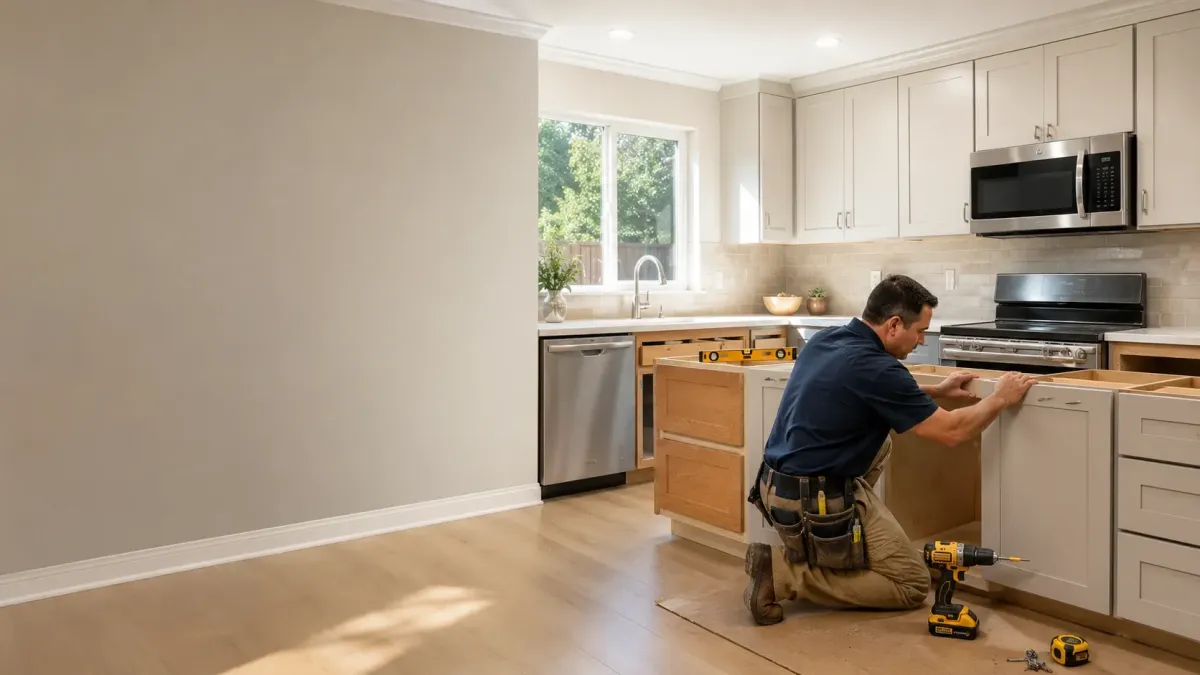
Refacing replaces doors, drawer fronts and visible surfaces while keeping the existing cabinet boxes.
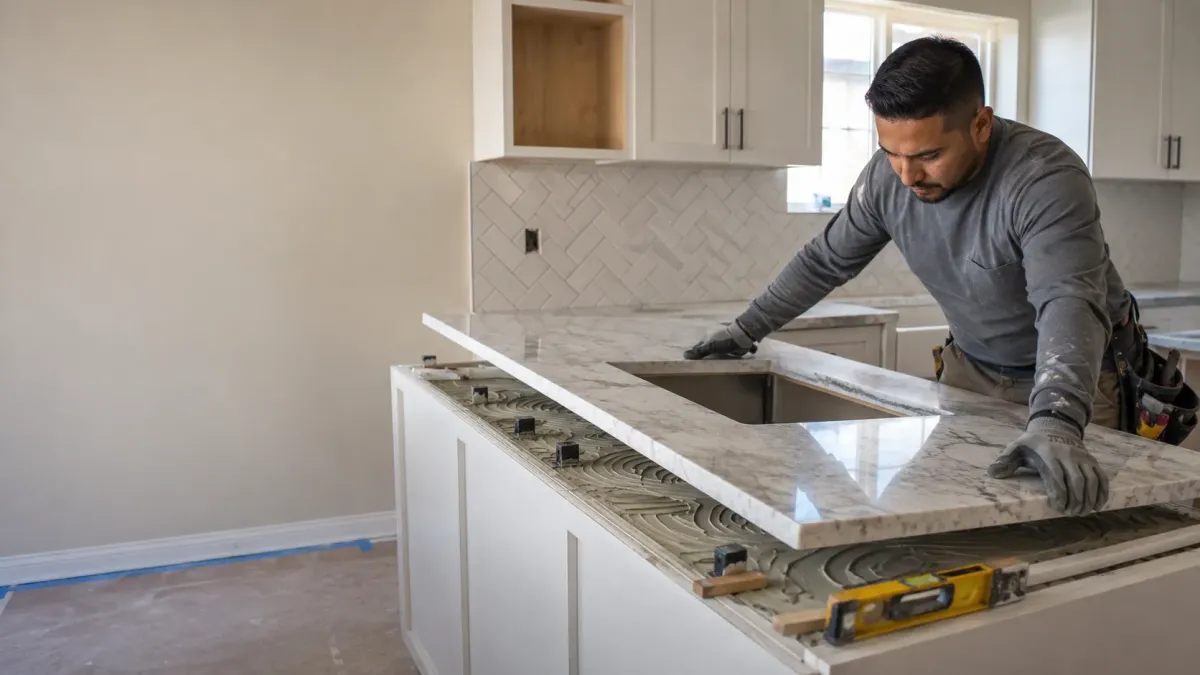
Countertop installation starts with templating the existing cabinets and ends with the sink connection.
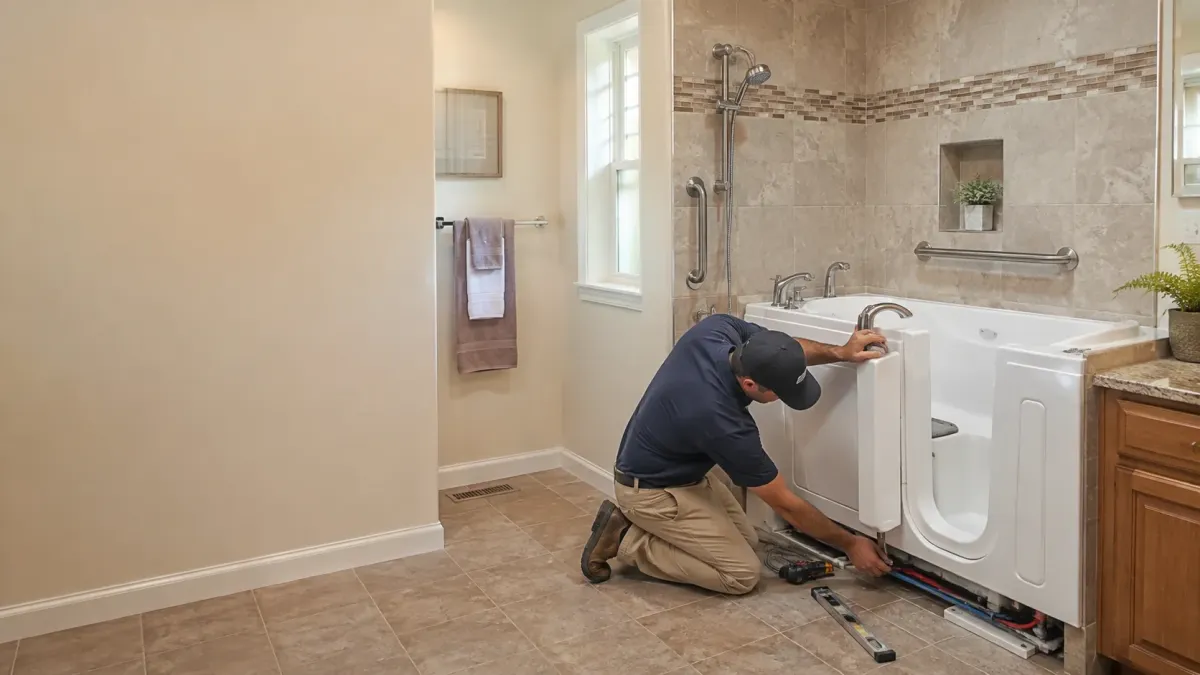
A walk-in tub replaces a step-over bathtub with a sealed door and a low threshold.
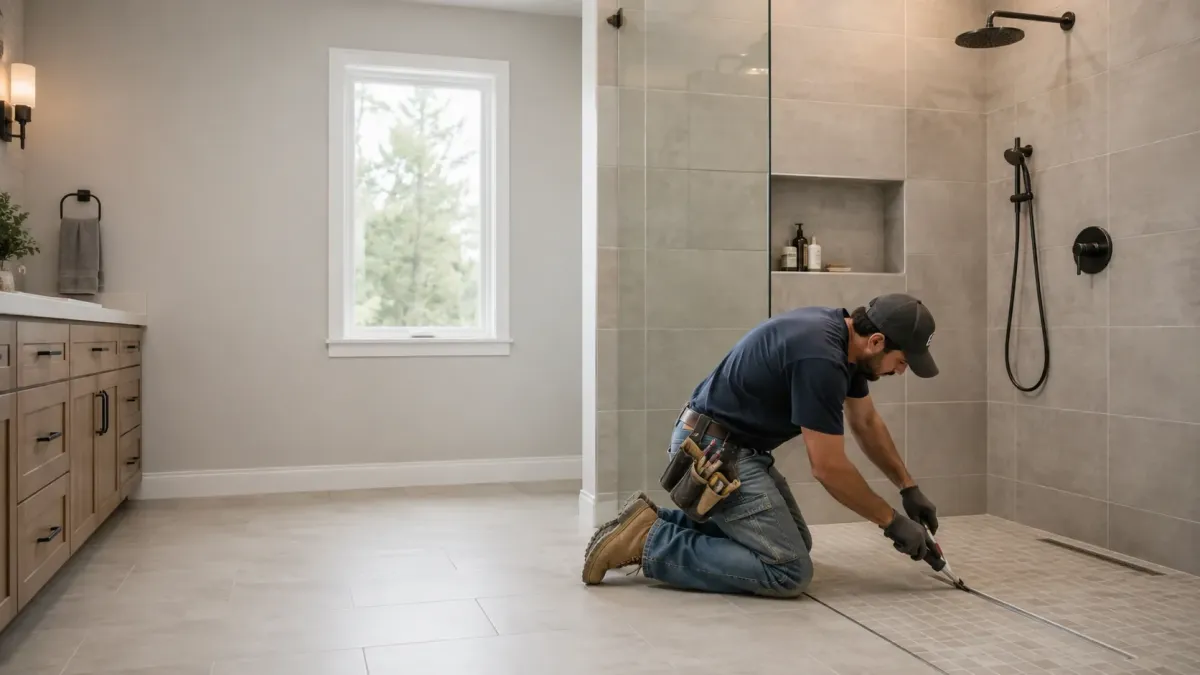
A walk-in shower is built on a sloped, waterproofed pan before any tile goes on.
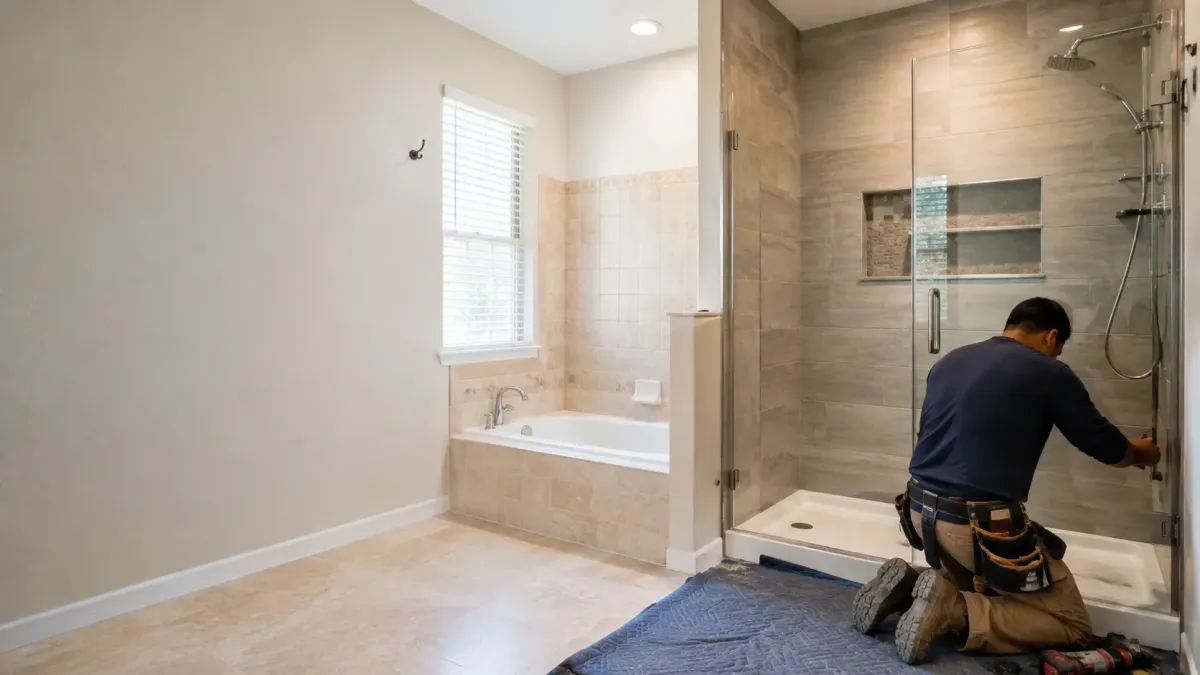
A tub-to-shower conversion reuses the alcove but almost always relocates the drain.
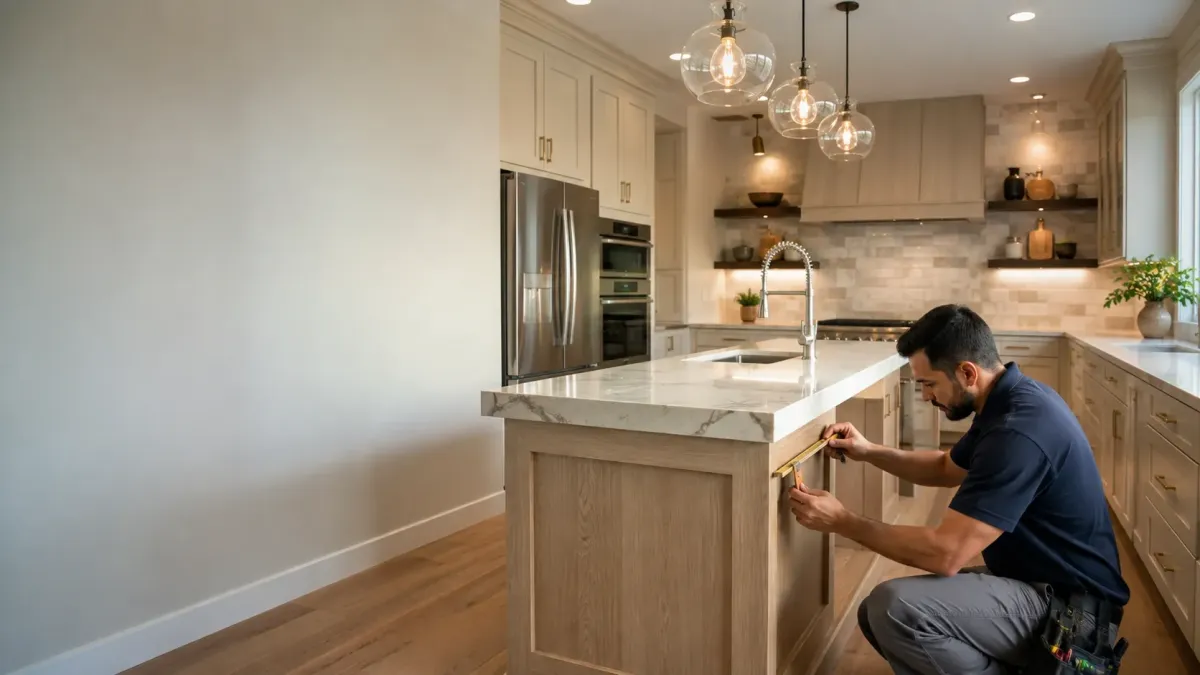
A kitchen remodel is scoped by how far the sink, range and walls move.
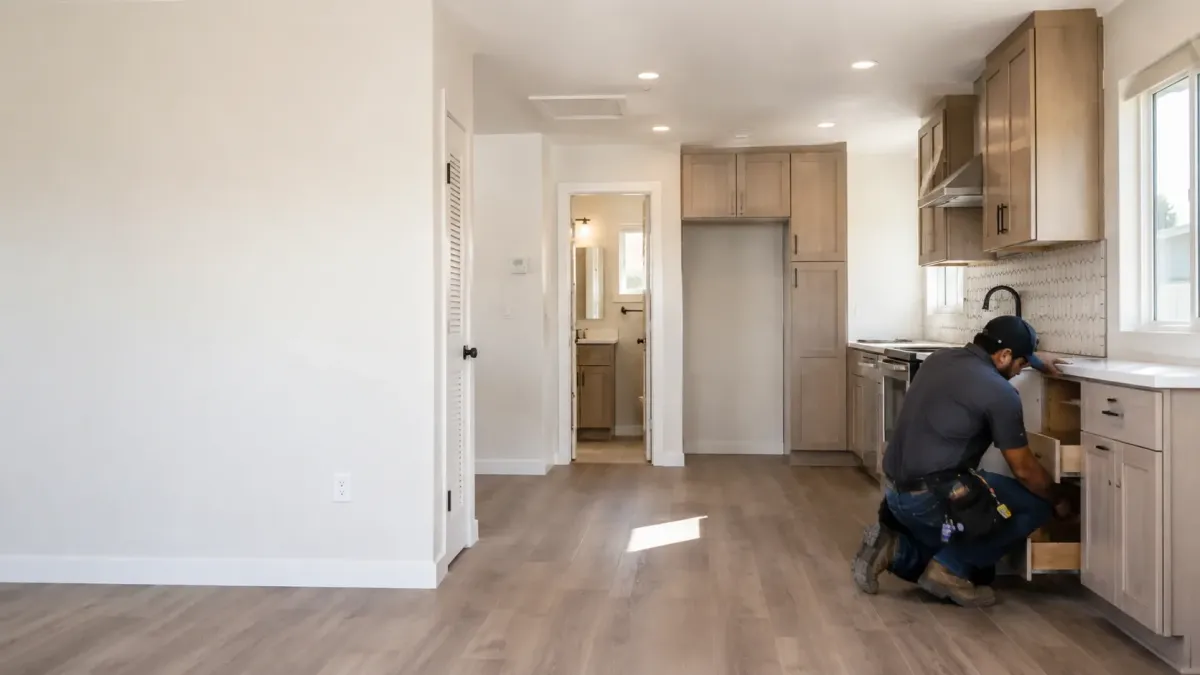
An ADU conversion turns existing square footage into a separate self-contained living unit.
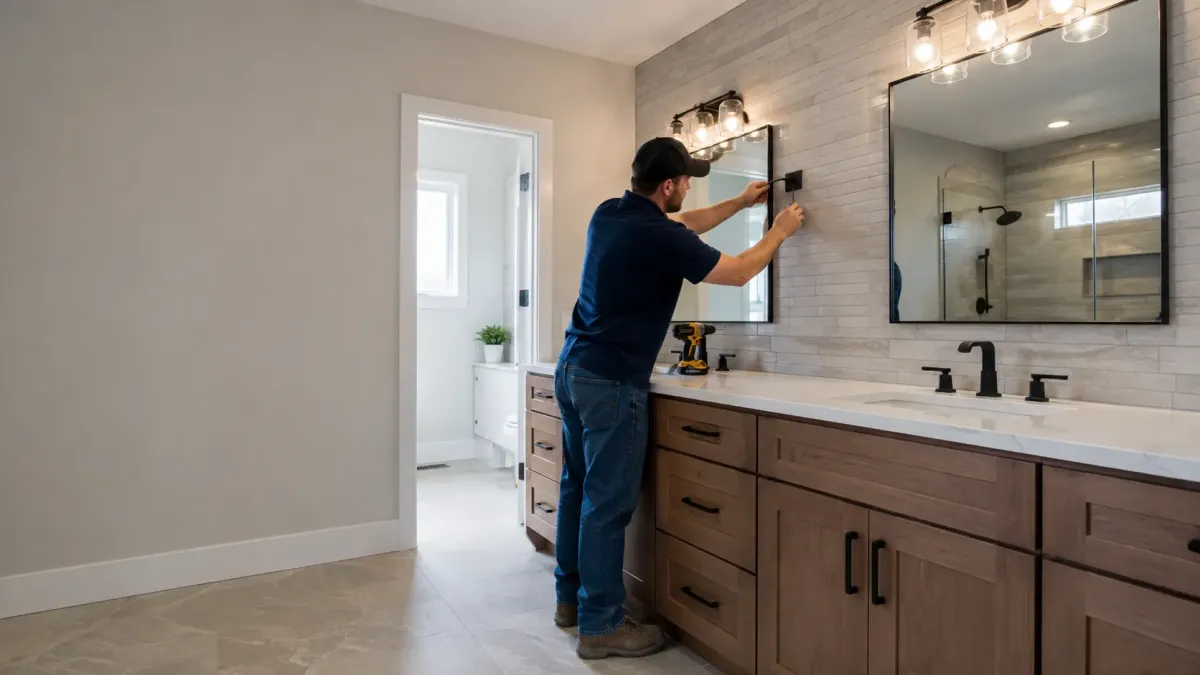
A full bathroom renovation rebuilds the whole room rather than replacing one fixture.
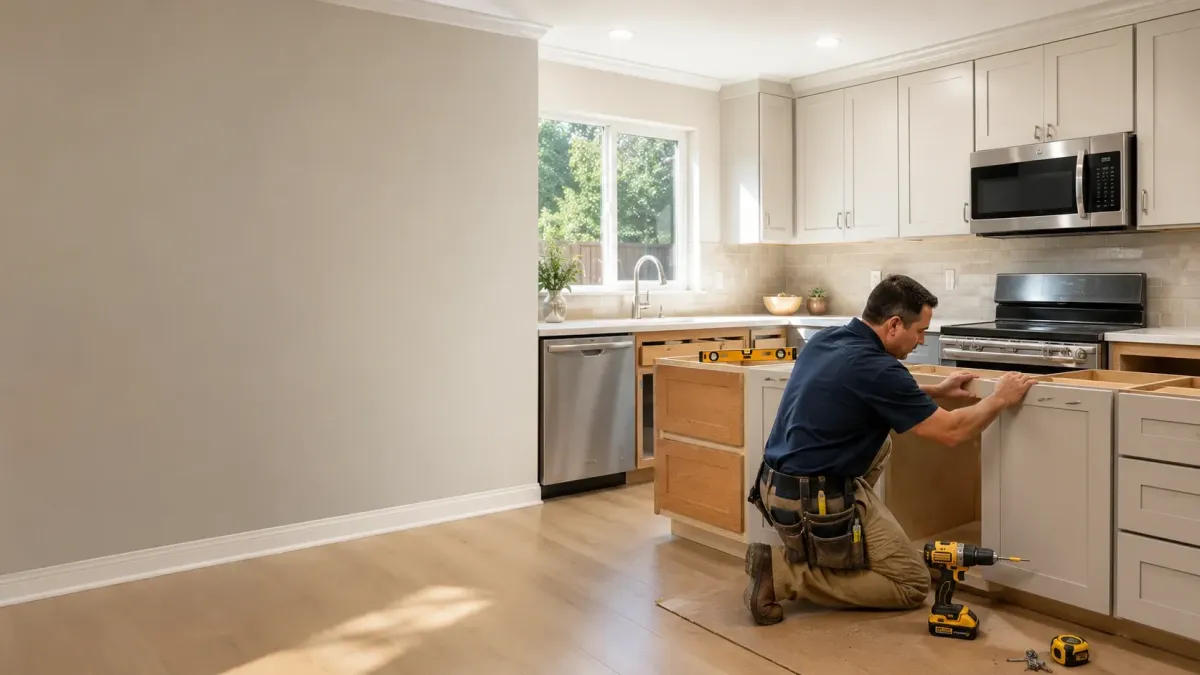
Cabinet installation replaces the boxes themselves, not just the doors and fronts.
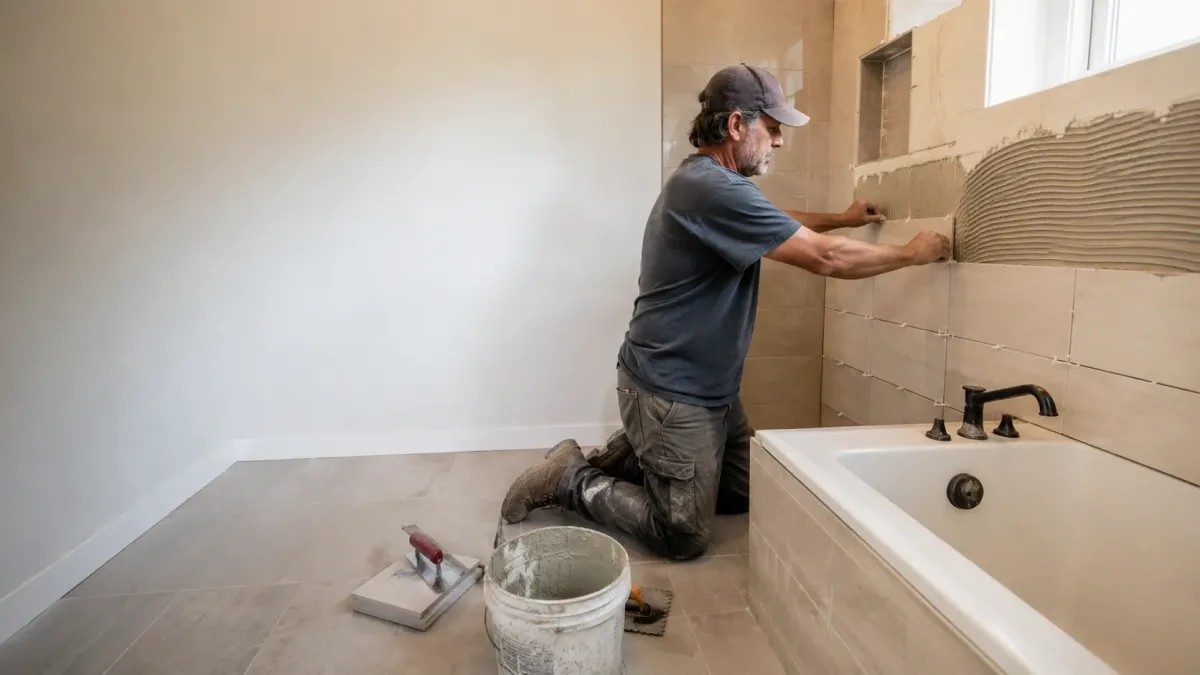
Tile only performs as well as the substrate and layout underneath it.
Frequently Asked Questions
Kitchen and Bathroom Remodeling can be complex, and we’re here to provide answers to common questions. Here are some frequently asked questions from our clients.
Frequently Asked Questions about bathroom remodeling ceres ca
How much does a bathroom remodel cost in Ceres, CA?
There is no single price for a Ceres bathroom remodel. Cost follows whether the fixtures stay where they are, whether the supply and waste lines behind the wall get replaced, and how wide the permit scope turns out to be. A refresh inside the existing footprint and a remodel that relocates the drain are not comparable jobs. We price after a walkthrough, not before one.
Do I need a permit for a bathroom remodel in Ceres, CA?
Usually yes. The City of Ceres treats almost any change to a structure as permit work, with cosmetic finishes such as paint, wallpaper and floor coverings as the exception. Replacing a vanity in place may stay under that line, while moving a drain or opening a wall does not. We confirm scope with the Building Division before demolition so the answer is settled in advance.
How long does a bathroom remodel take in Ceres?
Schedule follows the permit and inspection sequence, whether fixtures move, and lead times on tile and glass. Ceres permit applications route through the Stanislaus County online portal, and the Building Division counter runs limited hours on Mondays, which is worth planning around. We set the sequence at the walkthrough and tell you where the waiting points are.
How much does a kitchen remodel cost in Ceres, CA?
Kitchen cost turns on how much of the room moves. Refacing sound cabinet boxes and replacing countertops is a different project from relocating plumbing and gas lines for a new layout. Appliance and cabinet lead times affect the schedule more than most homeowners expect. We scope the room first, then price it.
What is an ADU and can I build one in Ceres, CA?
An accessory dwelling unit is a second, self-contained living space on a lot that already has a house. Ours is conversion work: turning existing square footage into a unit with its own kitchen and bathroom. Stanislaus County publishes free detached ADU plan sets built to the 2025 California Building Code, which is a real head start on the drawings. Whether your lot and structure qualify is a site question we answer at the walkthrough.
What should I look for in a Ceres bathroom remodeling company?
Ask who is pulling the permit and whether they have pulled one in your city before, because Ceres, Hughson, Riverbank, Keyes and Empire do not handle it the same way. Ask what happens when something unexpected turns up behind the wall, and get the answer in writing. Ask whether the quote covers the whole scope or just the visible part of it.
Still Have Questions About bathroom remodeling ceres ca?
Speak With a Trusted Kitchen and Bathroom Remodeling Expert Today.
The Trusted Kitchen and Bathroom Remodeling Expert Near You
Ready to hear more about expert services at ?
Contact us today to receive a detailed, no-obligation quote.


